Enquire Now


A fresh perspective
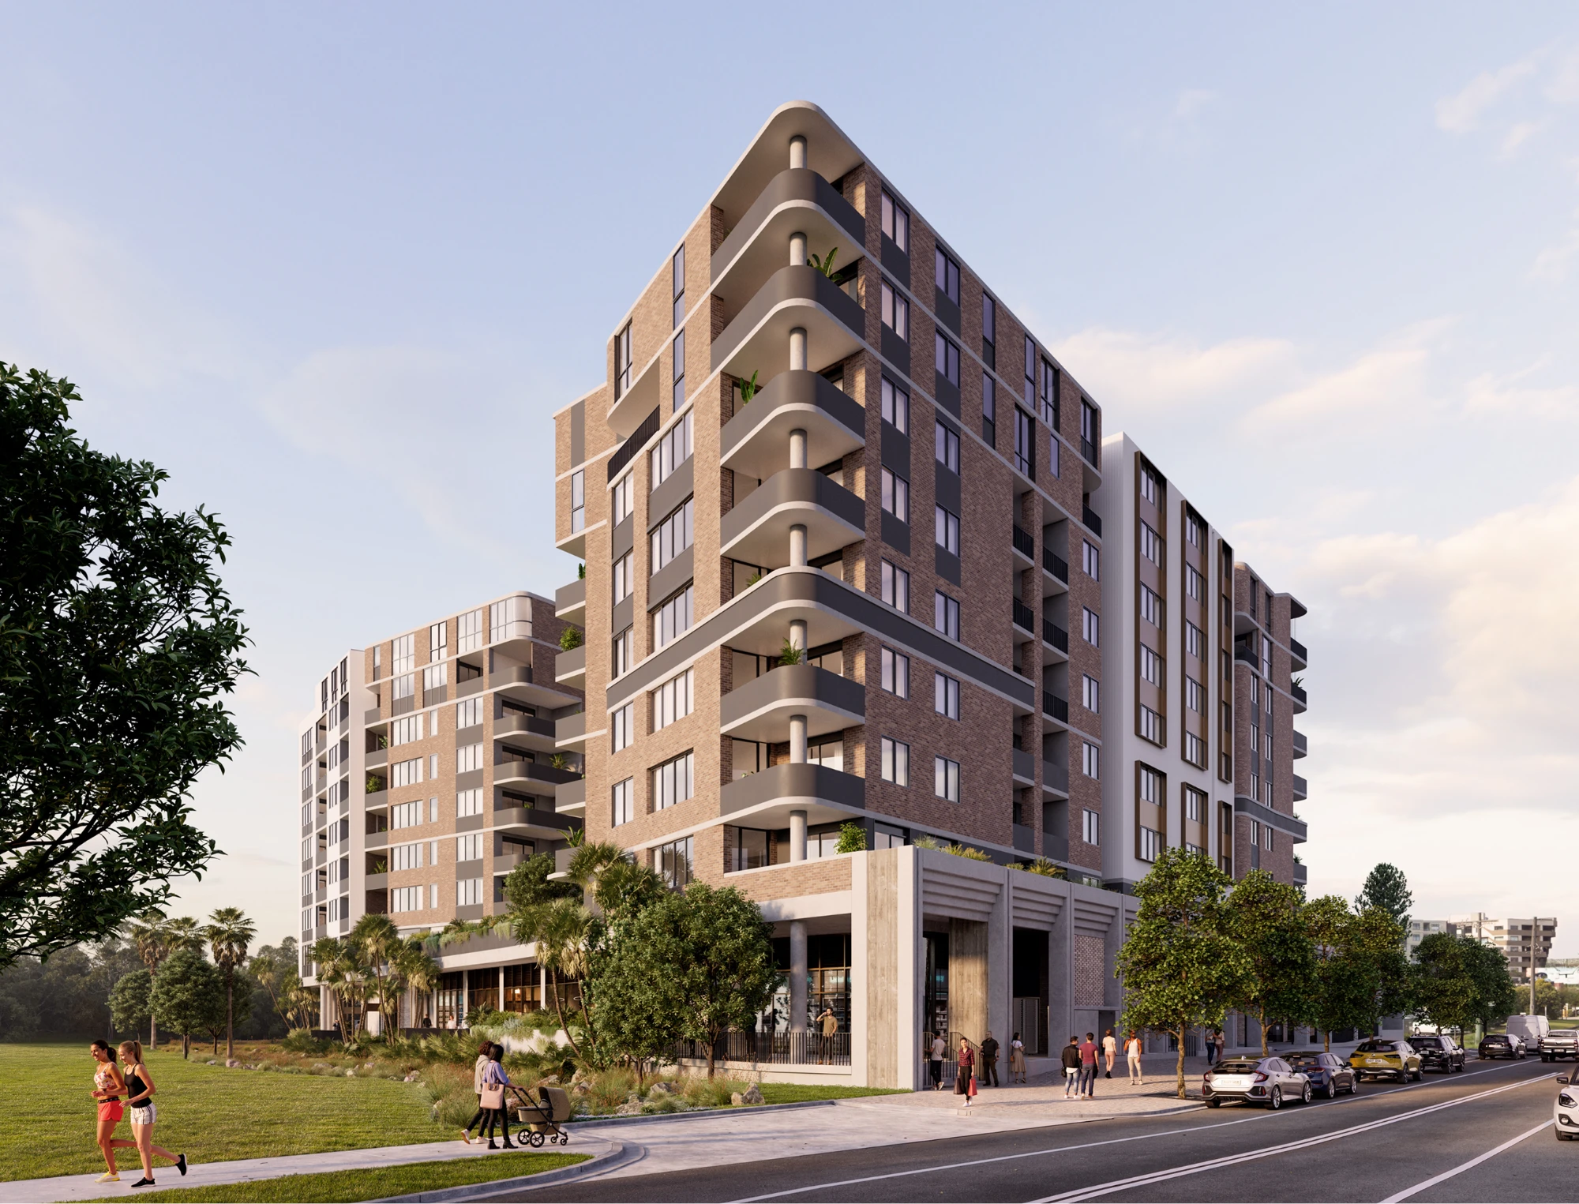
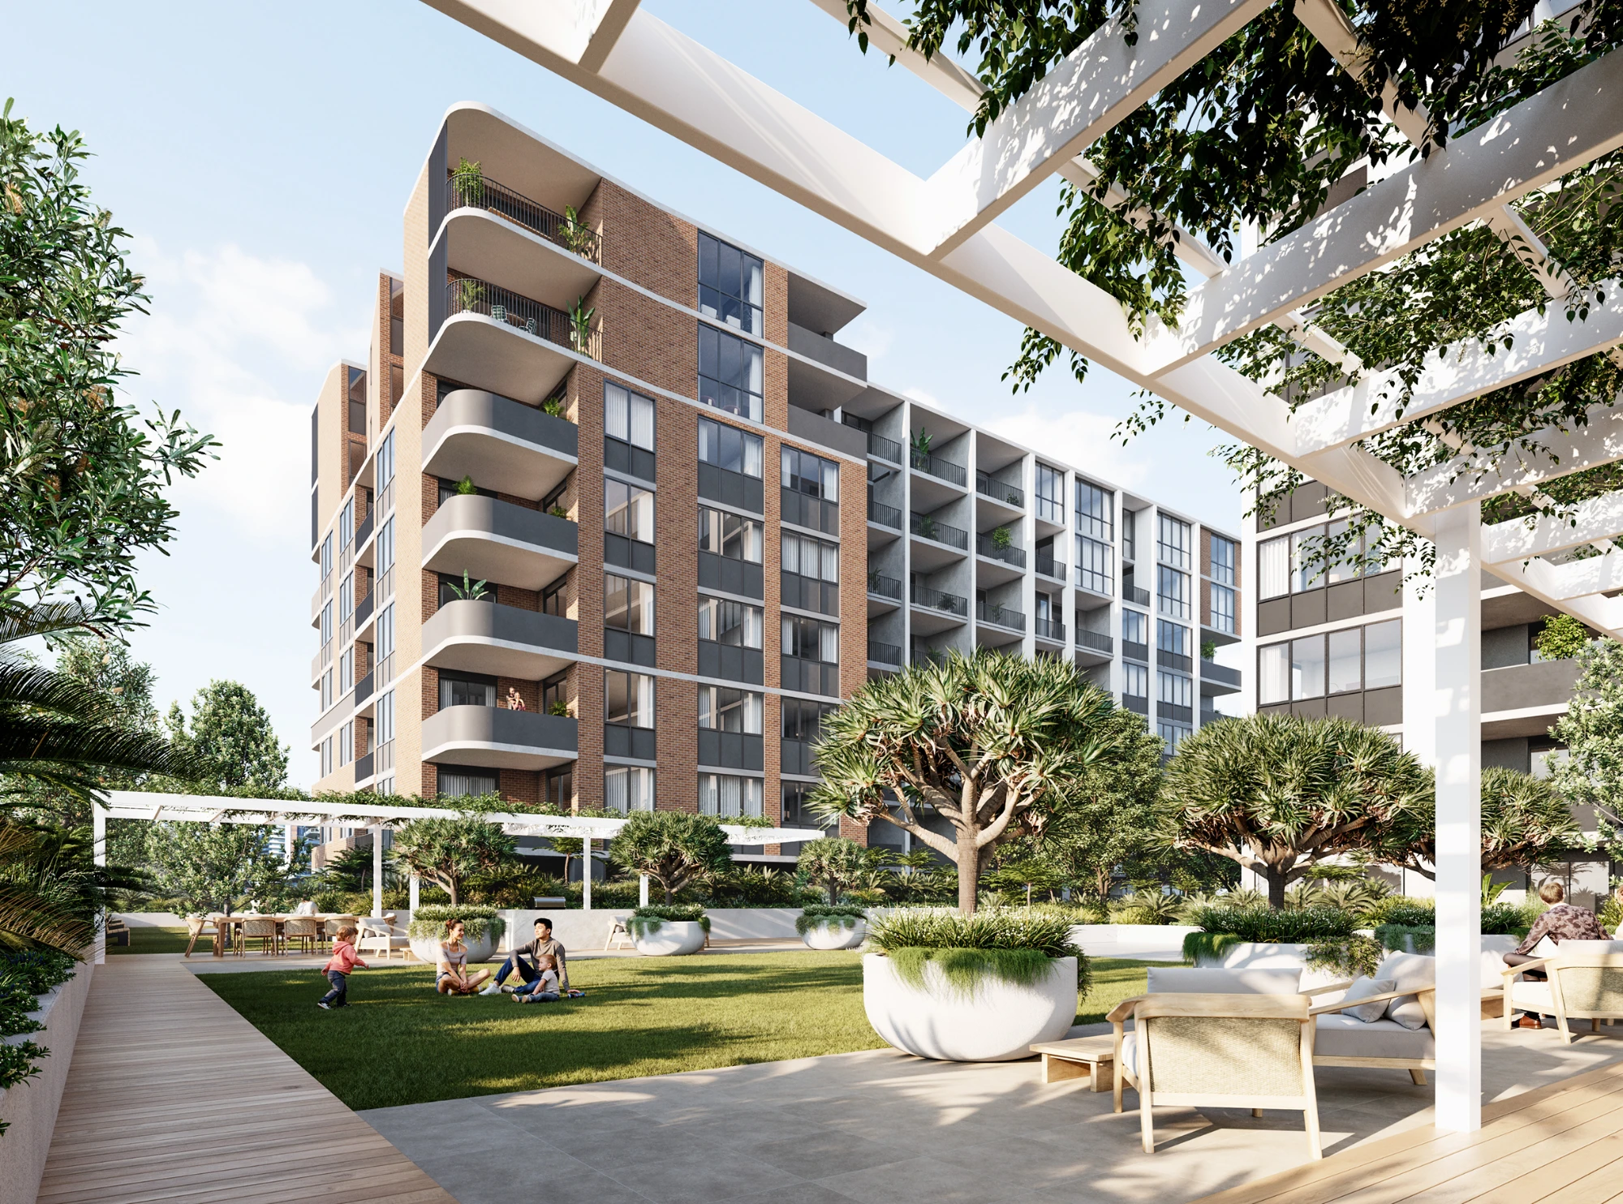
When you arrive home each day, a walkway edged with native plantings and the sound of water running through the escarpment greets you with a calming presence. This small ritual shifts the energy before you even step inside, creating a buffer between the city and home.
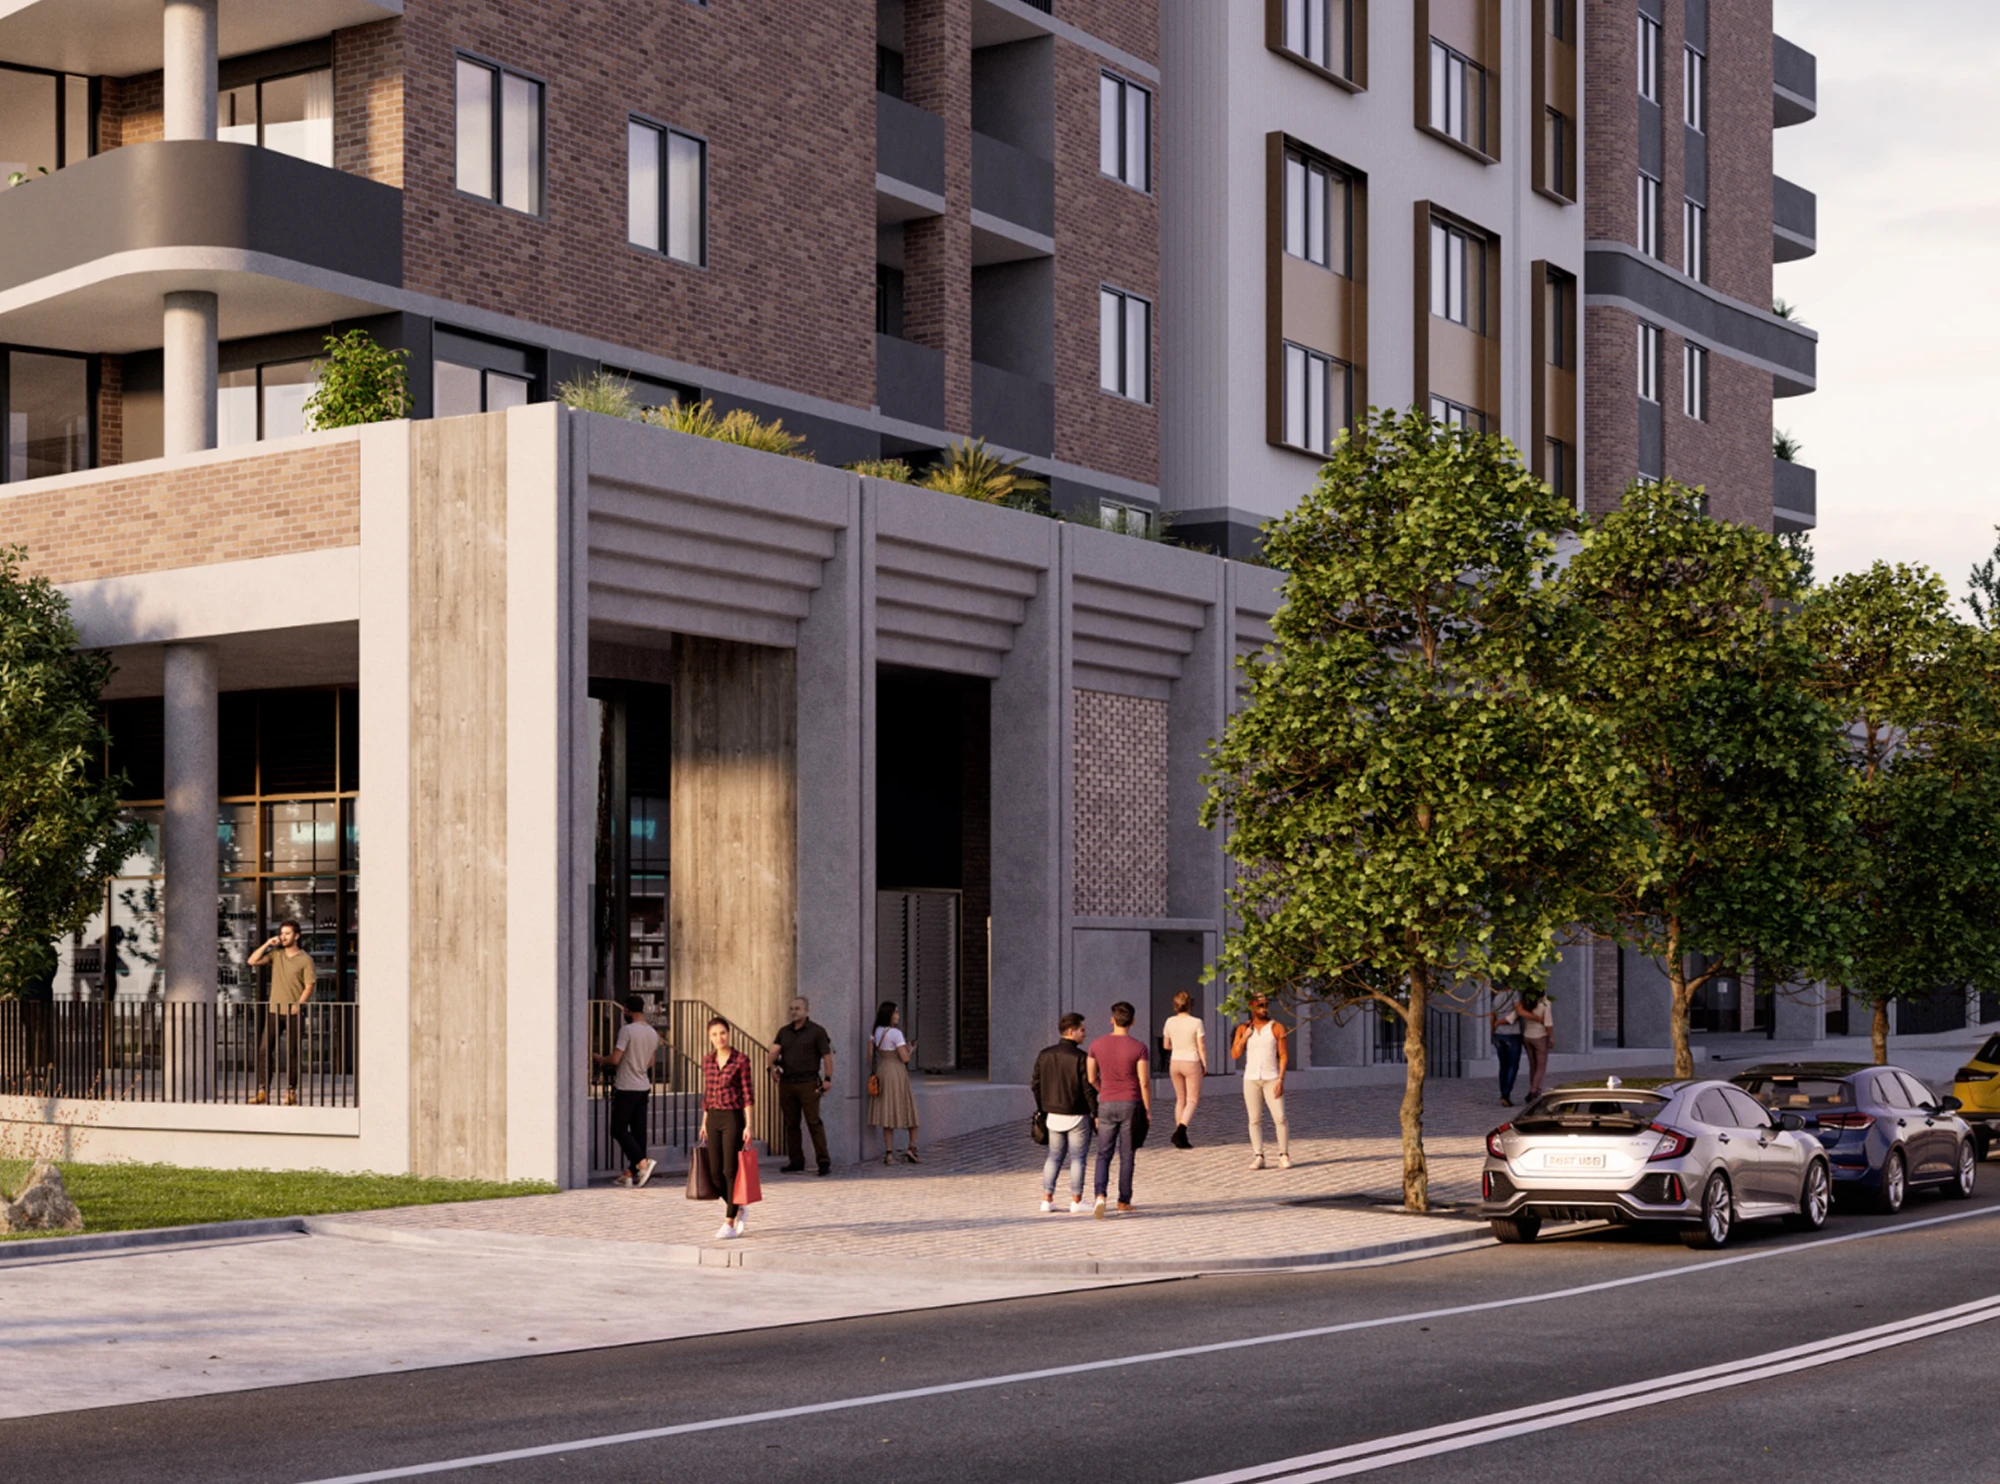
Where community comes together. Two generous lawn areas provide green space and room for kids to play, dogs to roam, and residents to ground themselves. There are quiet nooks tucked into the landscape if you’re looking to read, and larger dining areas for when you’re hosting family or friends.
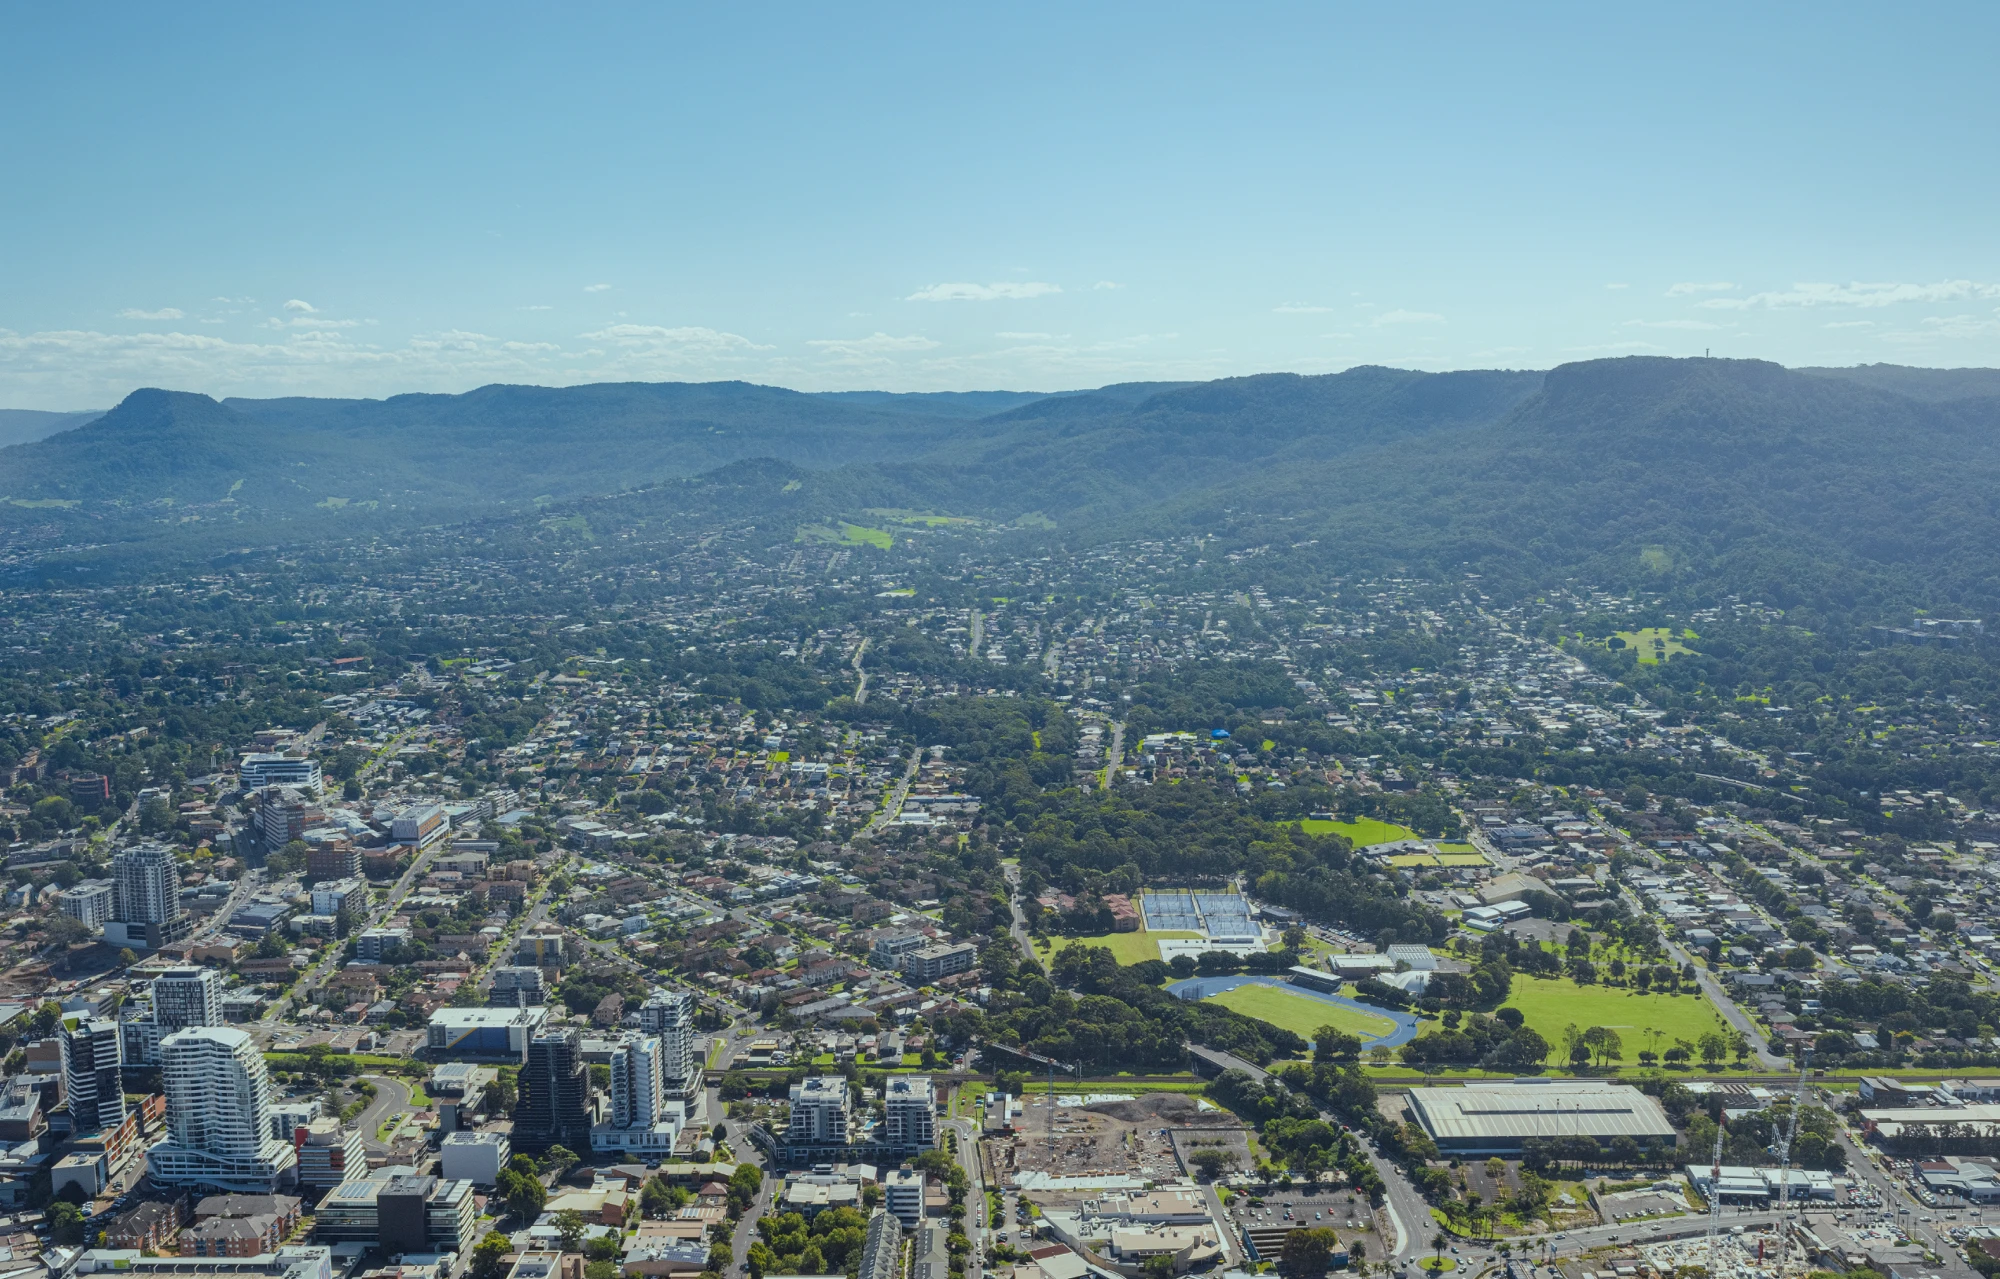
As you reach the rooftop, a new perspective reveals itself entirely. Mount Keira rises to the west, the nearby National Park stretches beyond, and Wollongong spreads out below. This is where BBQs with friends stretch into the evening, drinks turn into dinners, and relaxing is always on the cards. Designed for entertaining without the pressure of hosting in your apartment, the rooftop turns catchups into the best days and nights.
Learn More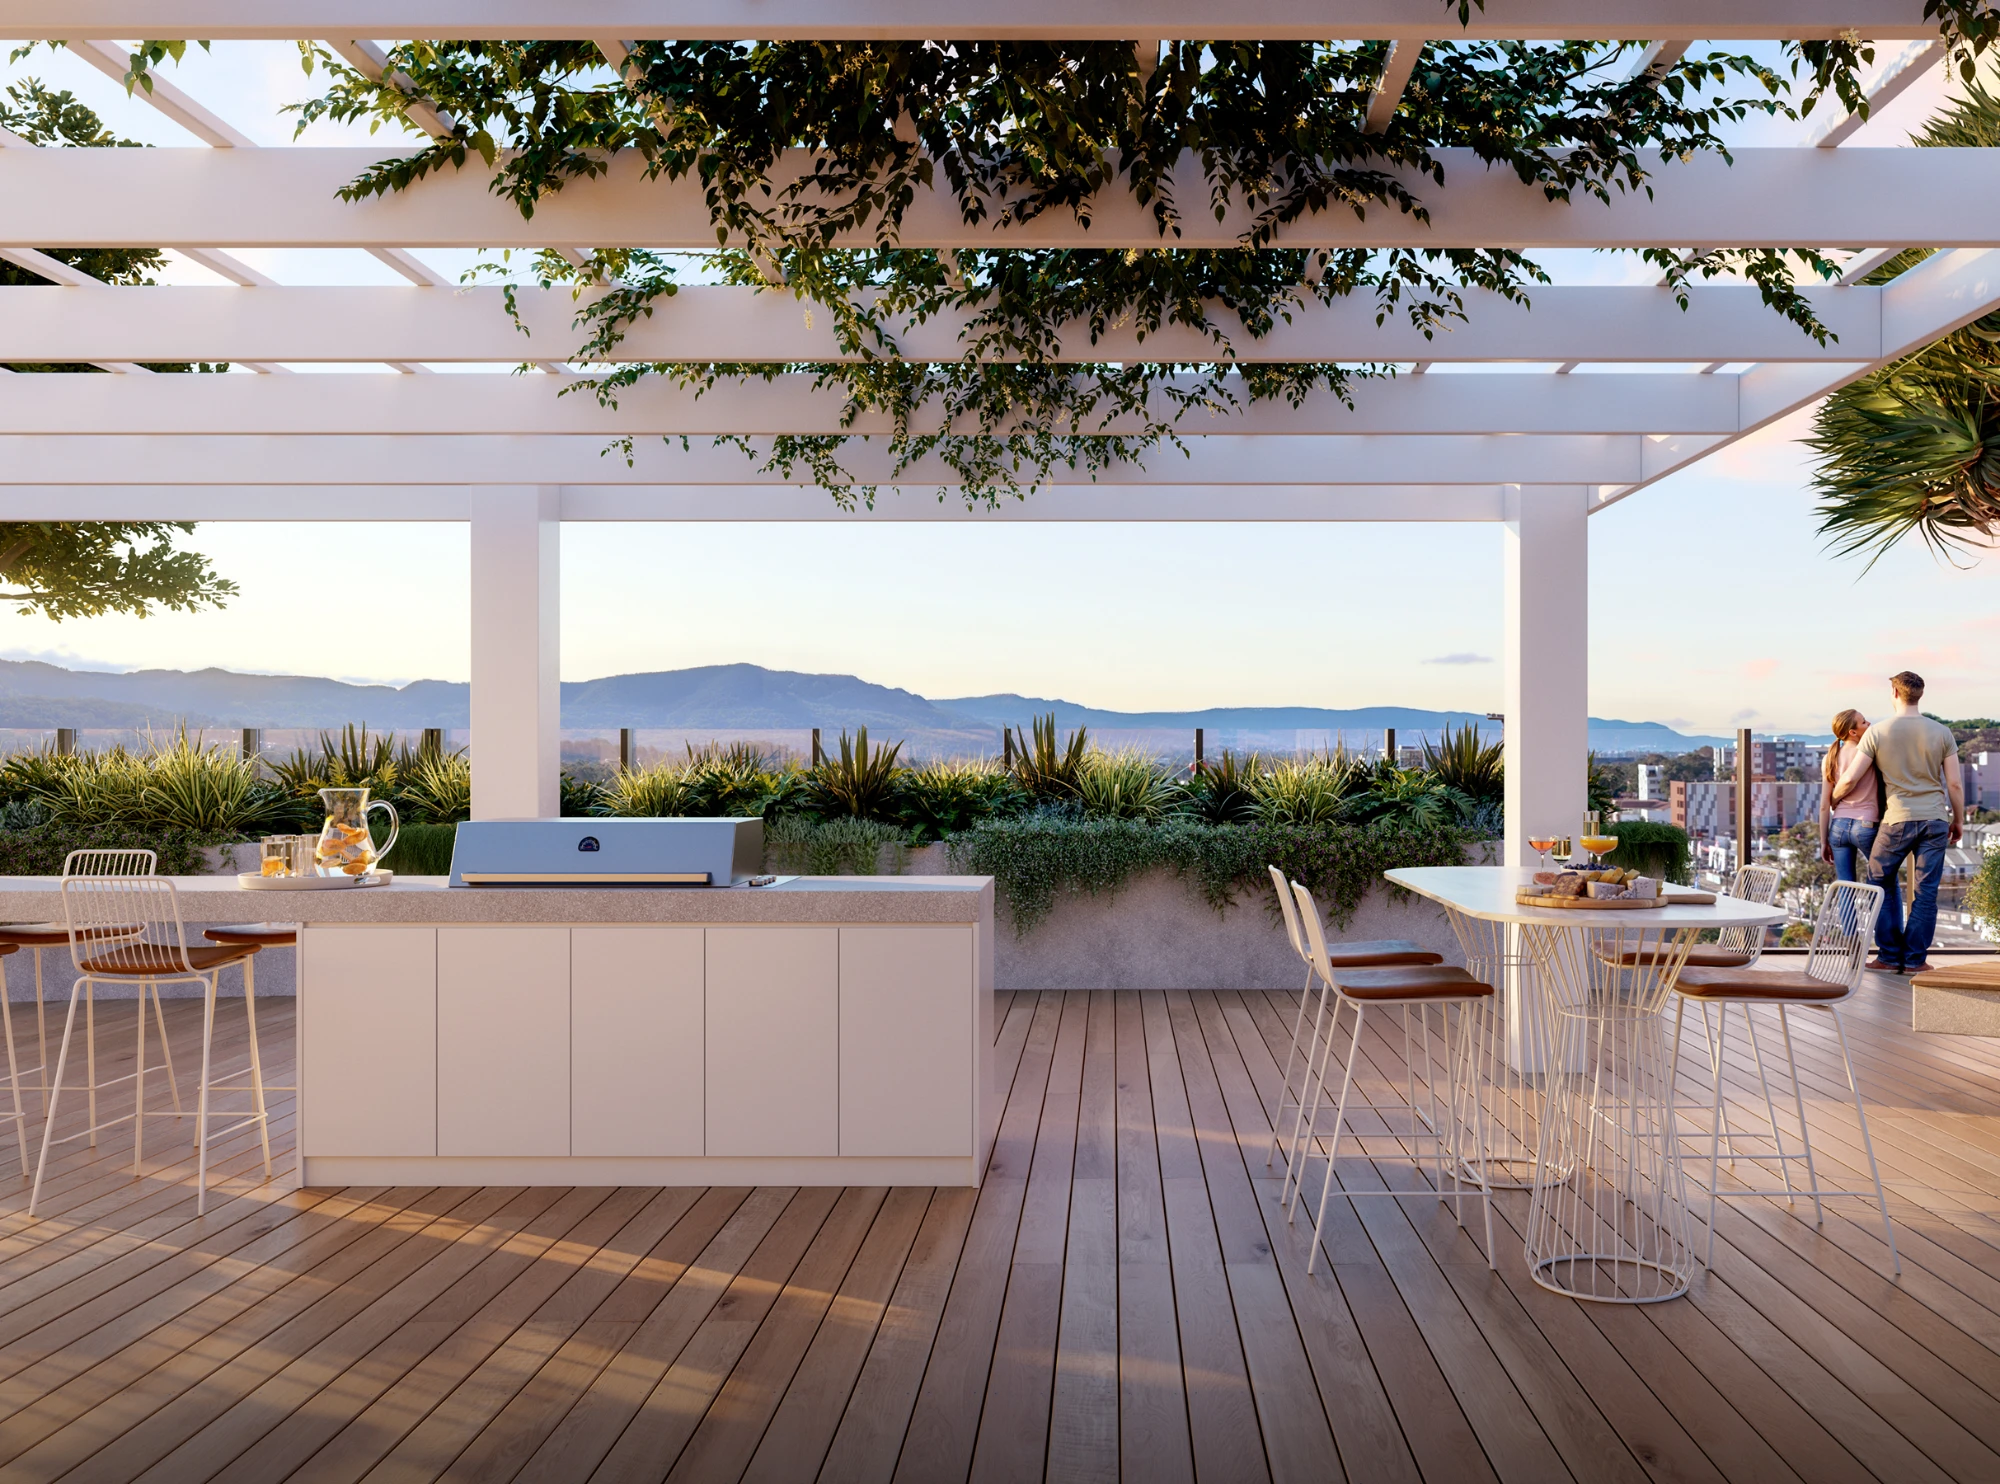
The residences
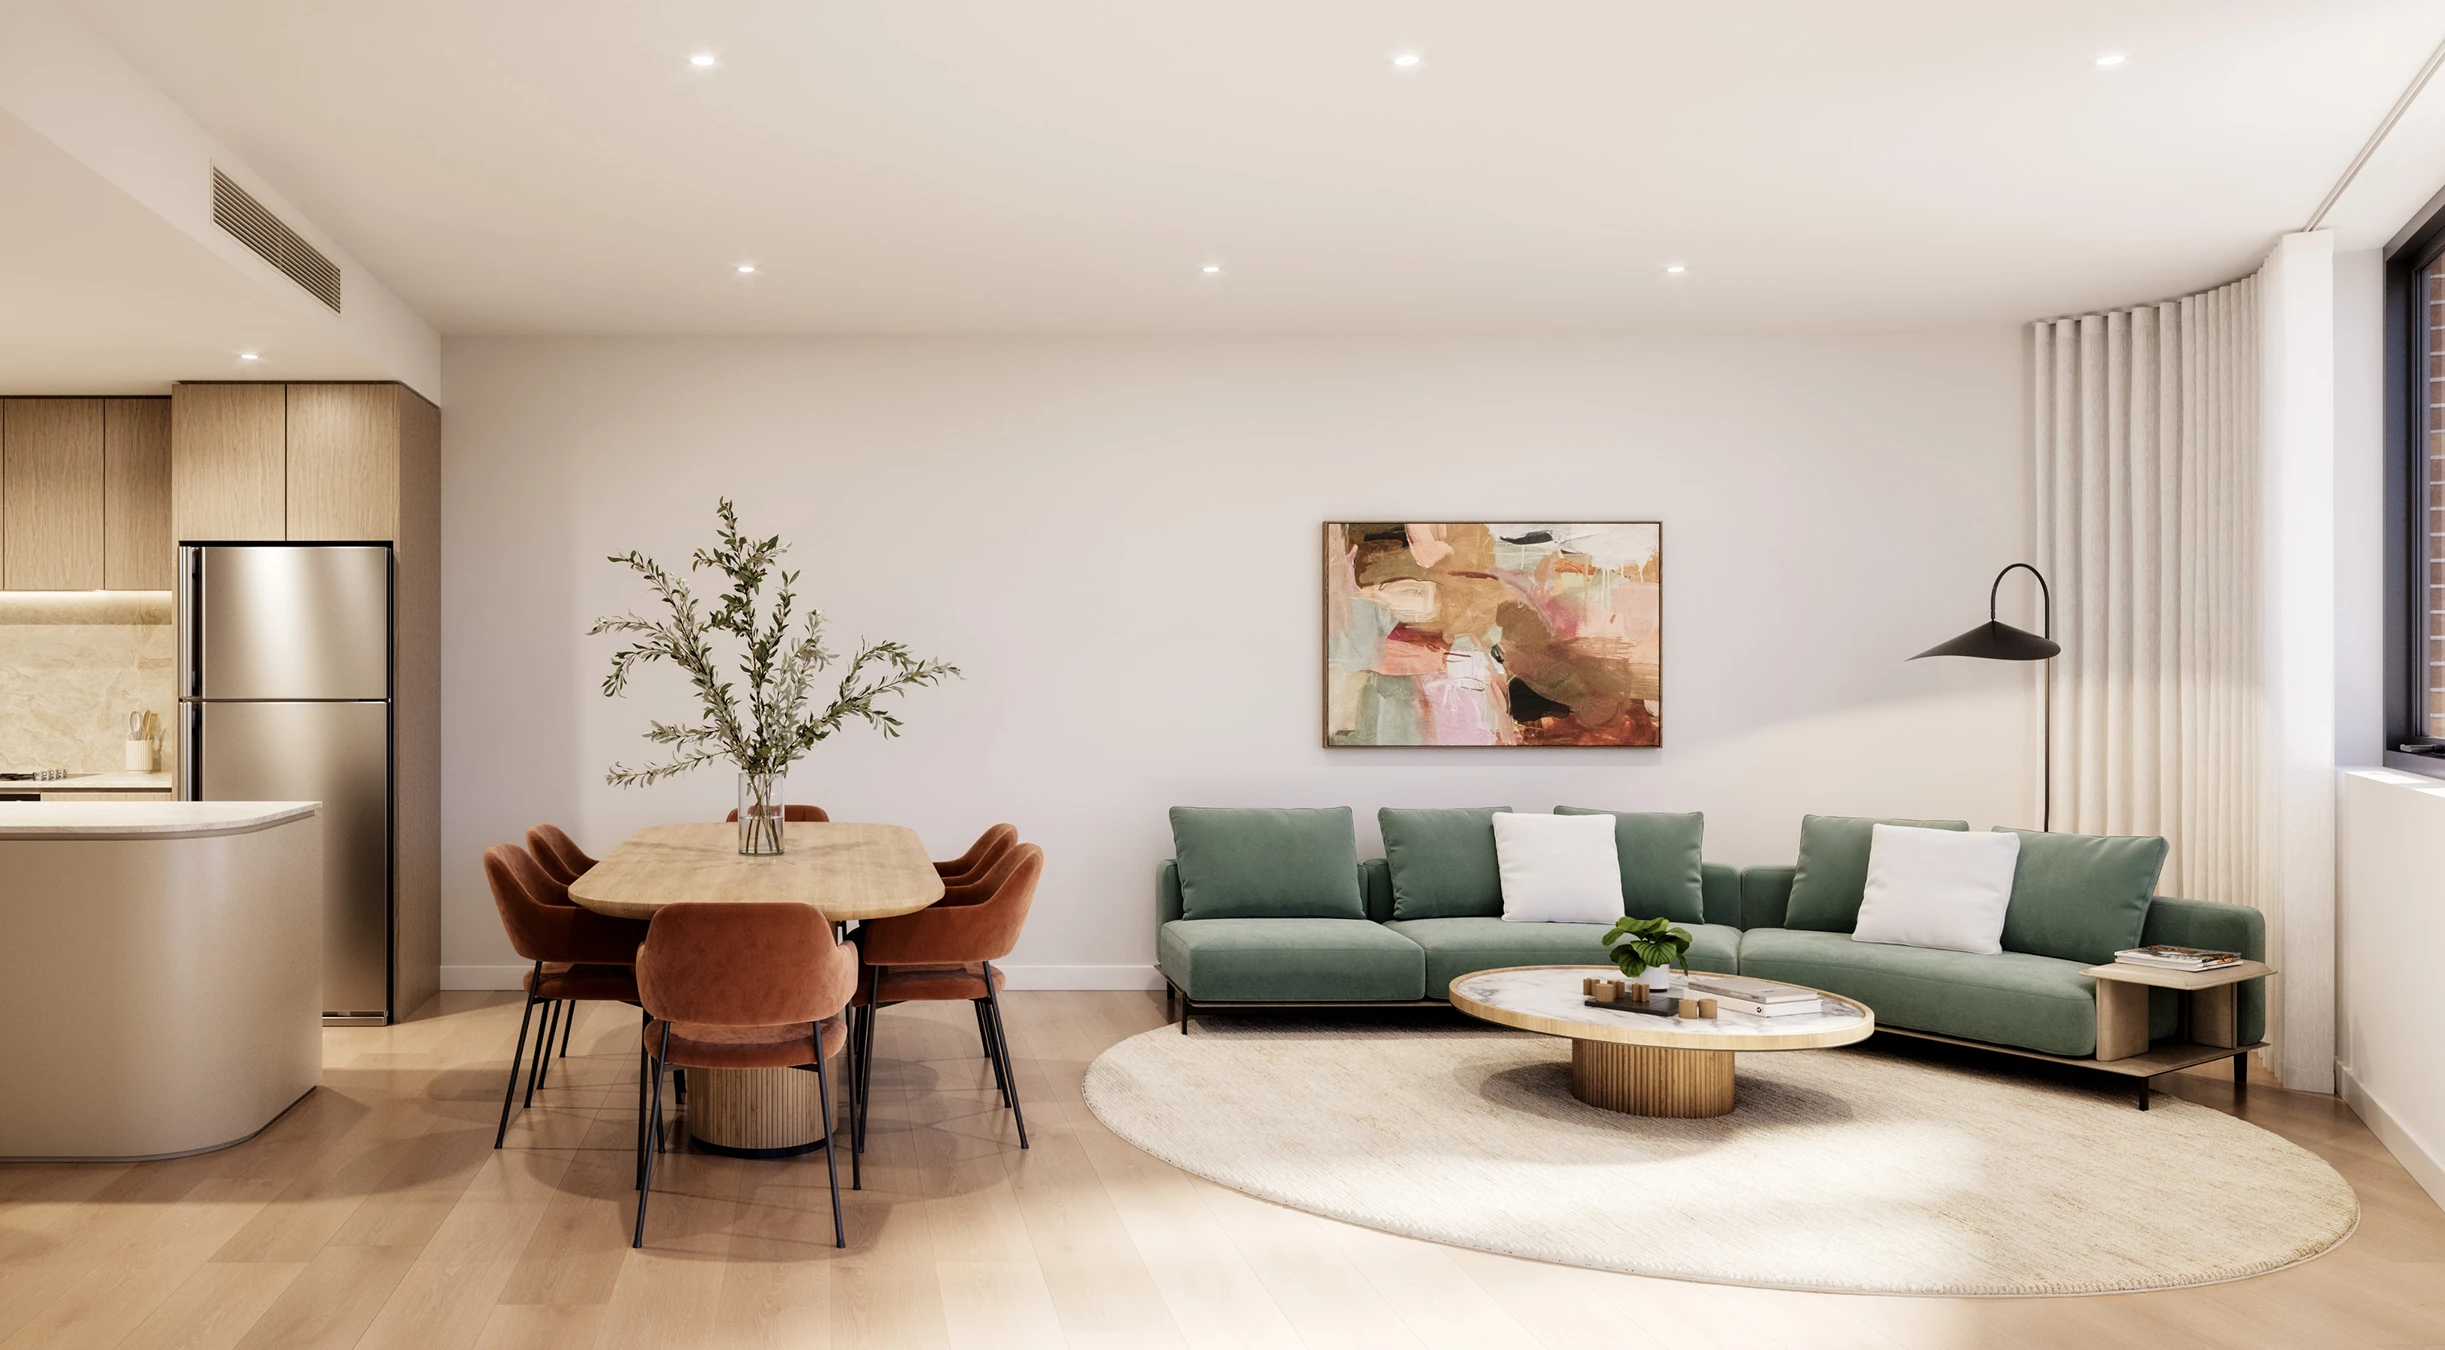
Designed by award-winning Cox Architecture with interiors by DKO, these homes
prioritise light, flow, and liveability all-year-round while thoughtful planning
celebrates an ease of movement and freedom throughout.
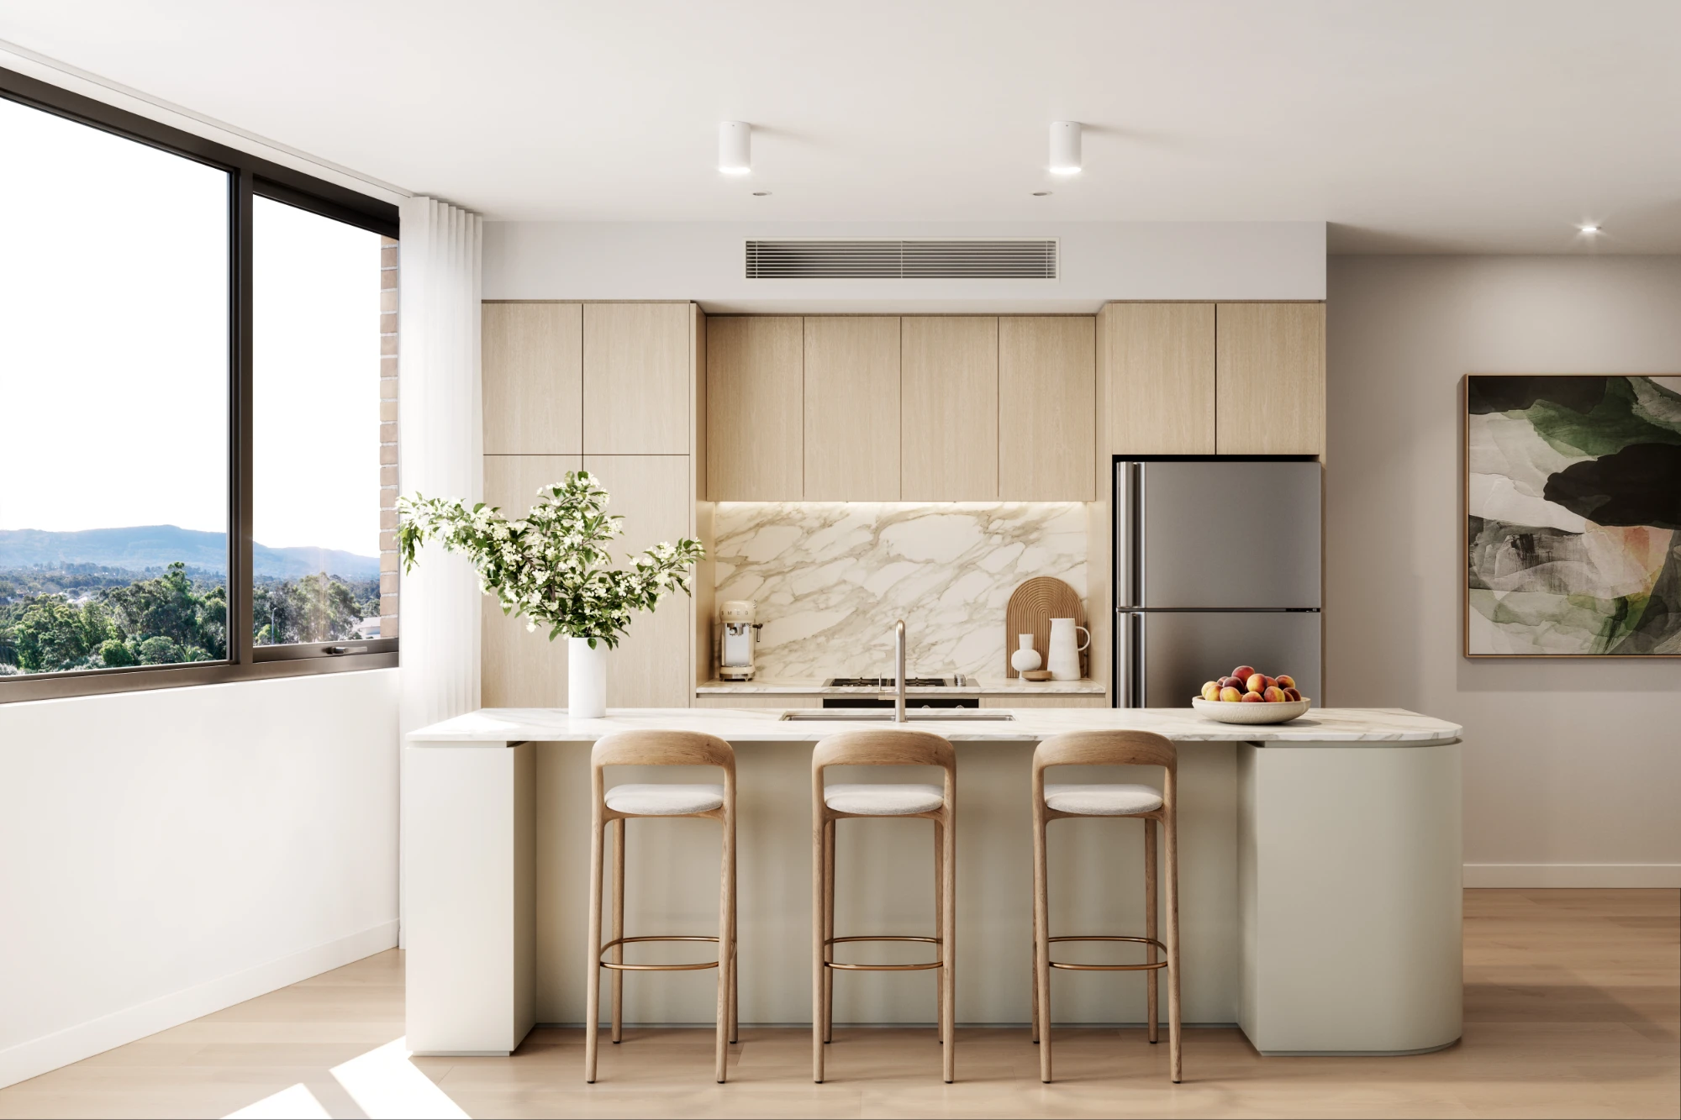
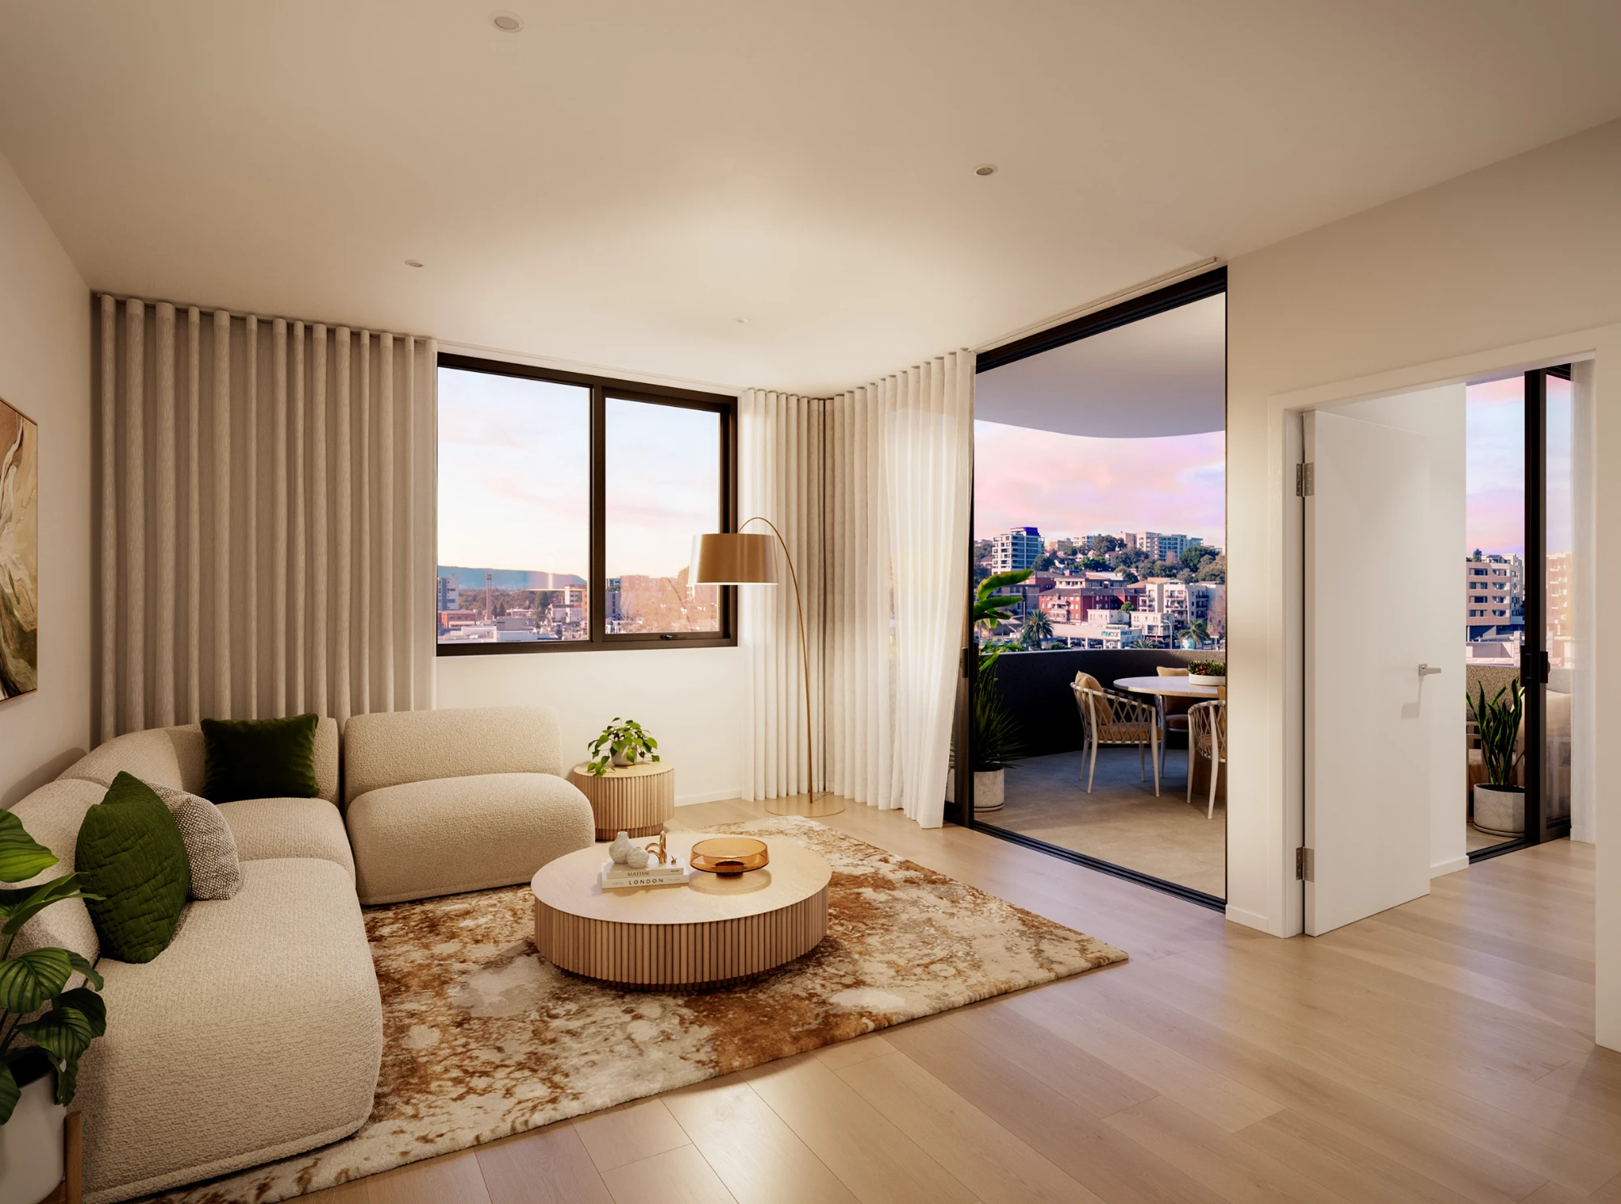
Open-plan living areas work hard to meet your daily needs, while kitchens have
been positioned to ensure time spent cooking and preparing meals is never
disconnected from the life happening around you.
Enquire Now
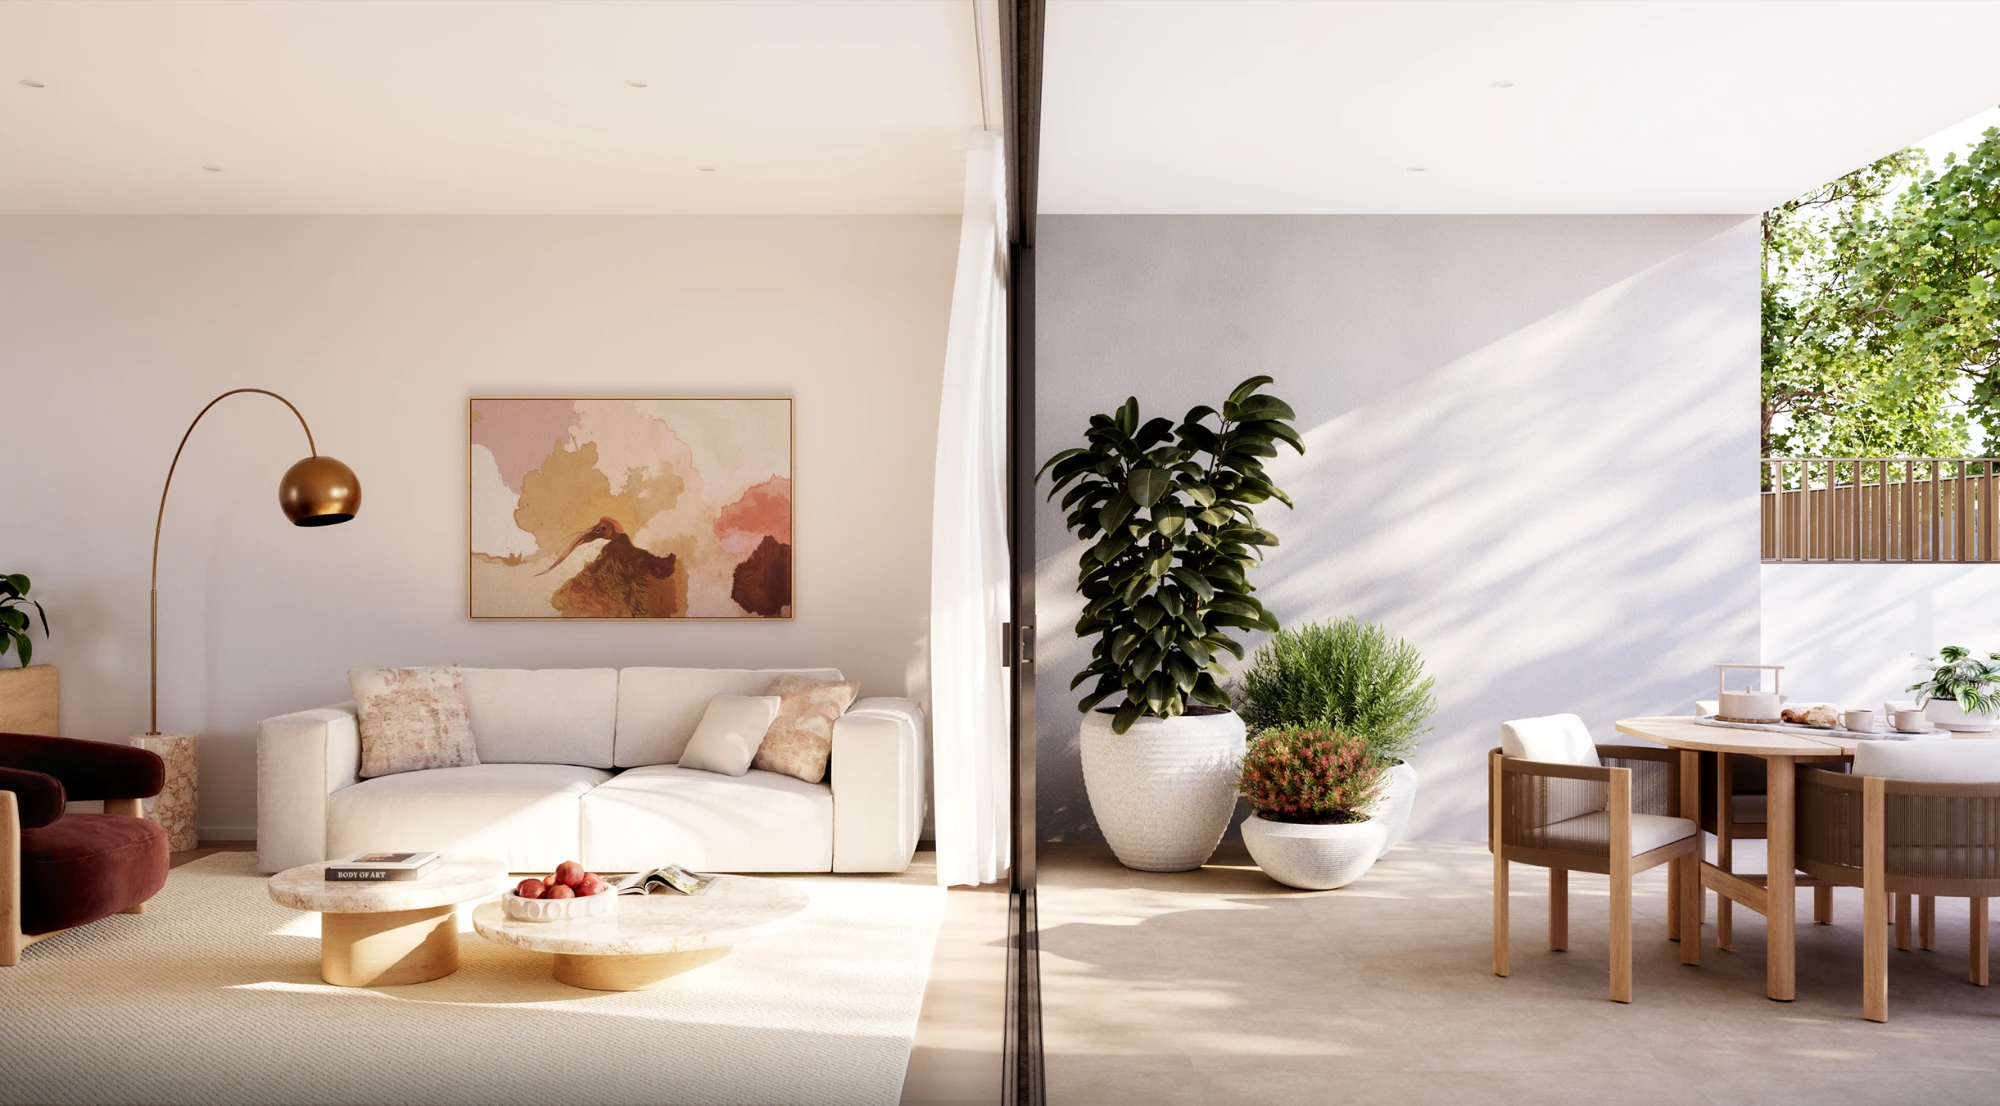
Balconies at Keira Place are part of the lived experience. Where possible,
primary bedrooms open to their own balcony, creating notable moments with
the outside world and providing moments to breathe and connect.
Each outside space has been designed to create a sense of effortlessness
when stepping out. Flush frames ensure the transition is second nature,
whether you’re heading outside to enjoy your morning coffee, or taking a
moment for pause after a long day.
Generously sized bedrooms offer a sense of sanctuary, complete with ample storage and full mirrored robes. Dedicated study nooks and work-from-home zones ensure a busy lifestyle remains both warm and inviting. Thoughtfully integrated linen cupboards, butler’s pantries and laundries maximise space with ease and efficiency.
Learn More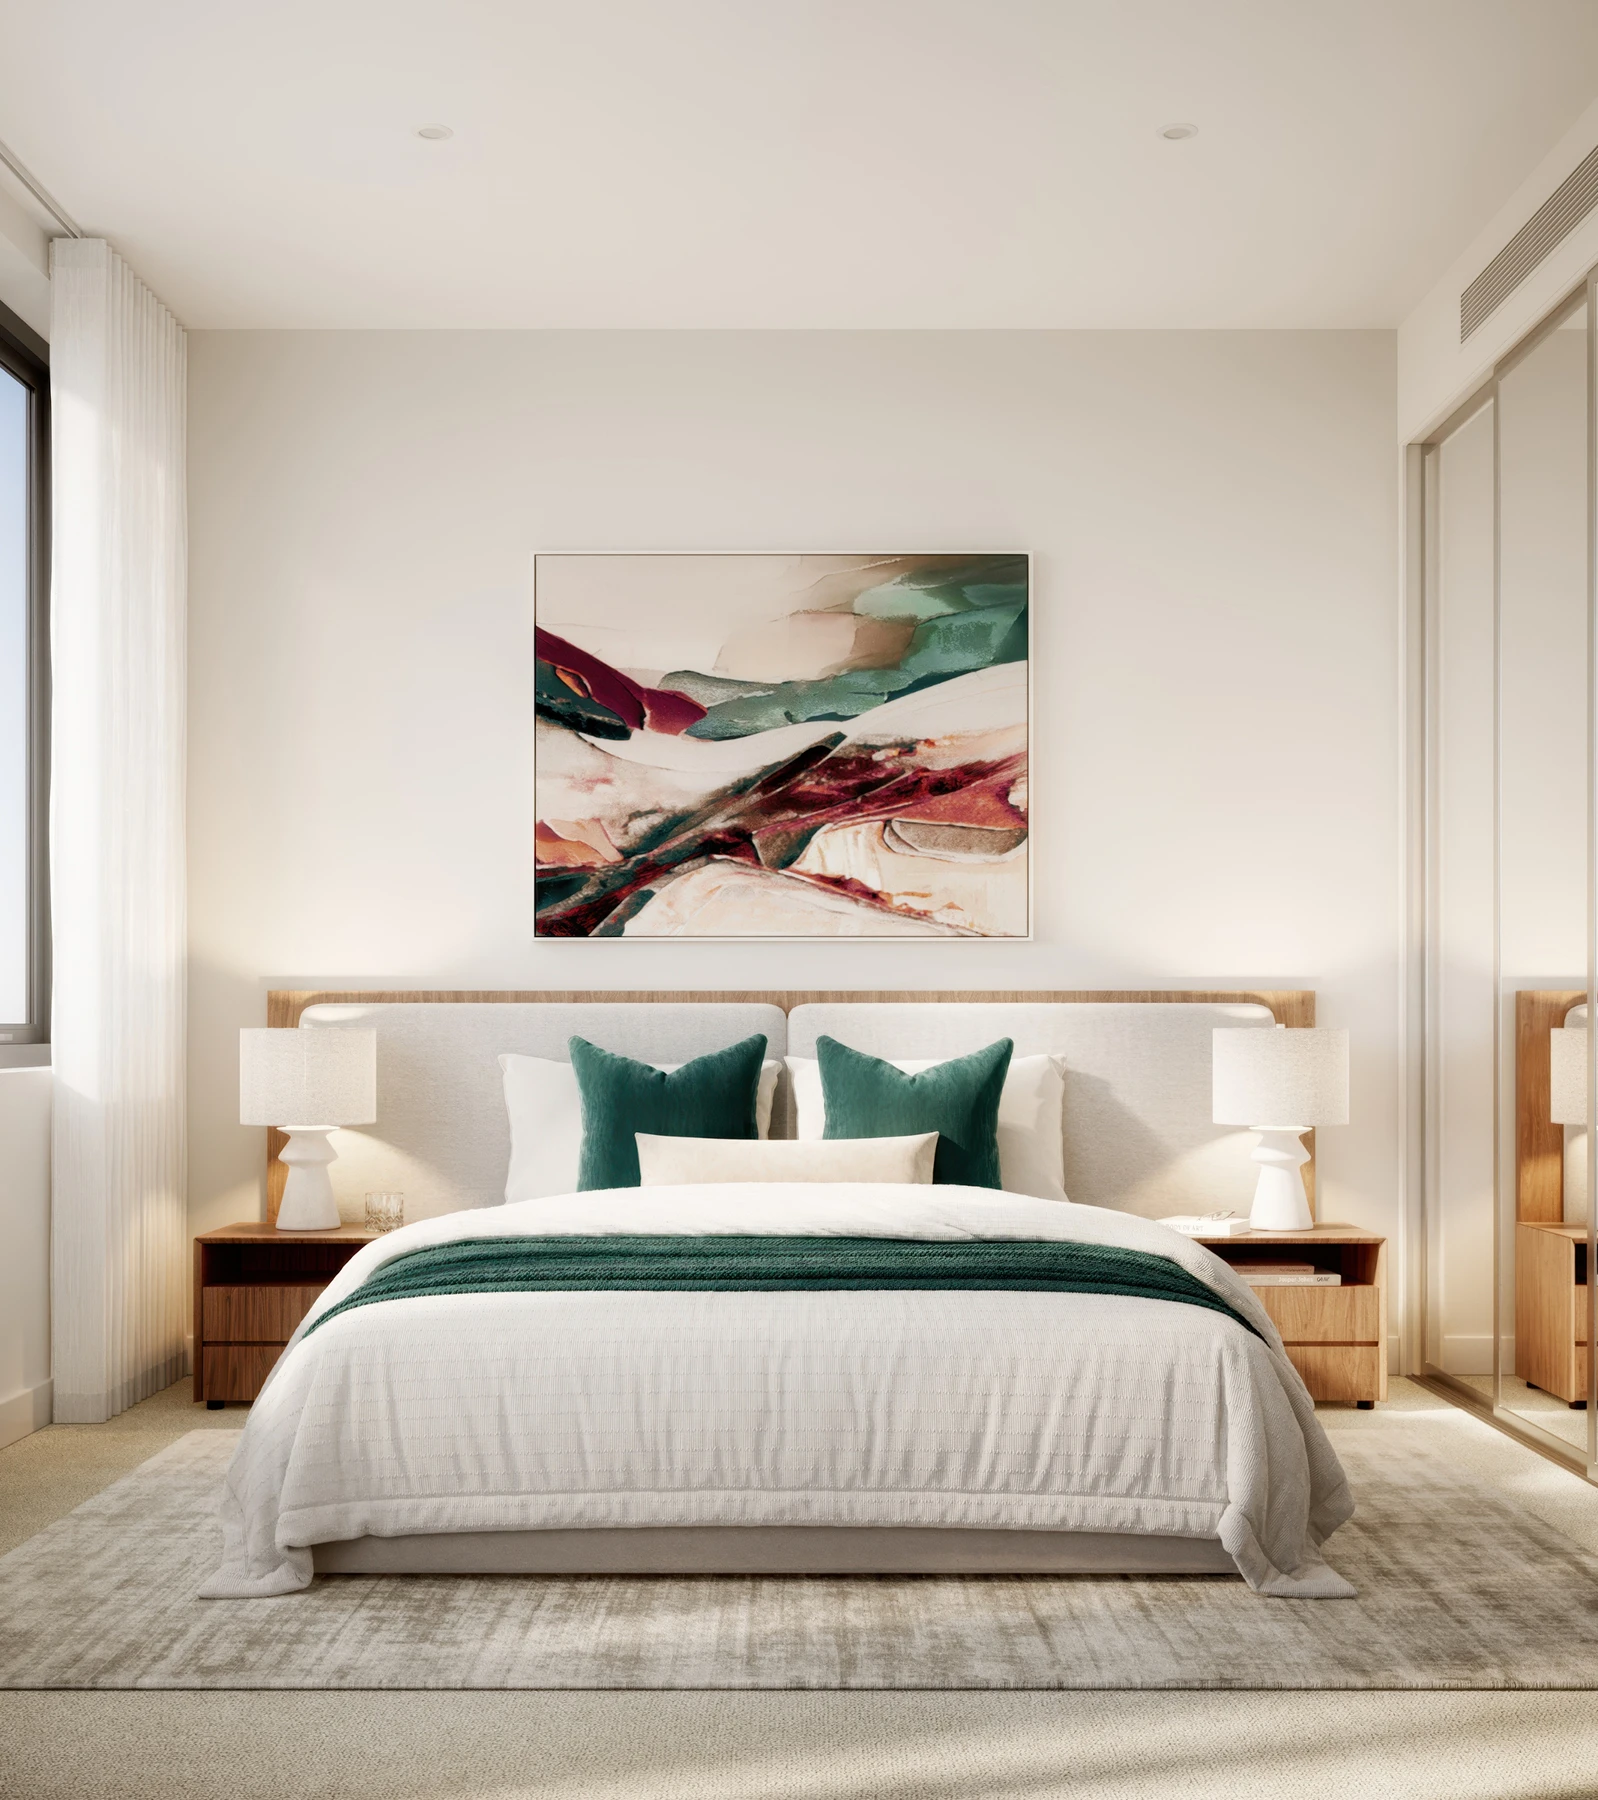
Keira Place’s interior design is inspired by its unique position between the coastline and the expansive escarpment, bringing together a carefully curated palette of finishes, textures and sculptural forms that reflect the character of the surrounding landscape.
A refined coastal aesthetic is expressed through soft tonal layering, with light hues across kitchen benchtops complemented by warm timber laminates that introduce subtle richness and warmth. Natural materials and considered detailing reference the organic beauty of the escarpment, while rippled glass wall lights cast a gentle glow, echoing the movement of water and the texture of stone.
The result is a calm and timeless interior, offering a sophisticated foundation that allows residents to personalise their home with authenticity and ease.